
Technical Architectural Floor Plan DXF Vector File
This professional technical architectural drawing in DXF format provides precise layout details for construction or planning projects. Ideal for CNC routing, laser cutting, or CAD design modification, this vector file ensures high accuracy for your industrial or engineering needs. Compatible with AutoCAD, Adobe Illustrator, and most CNC software, it is perfect for material processing on plywood, metal, or acrylic.
More in Other

Wooden Earphone Cord Organizer Vector File for Laser Cutting
DXF
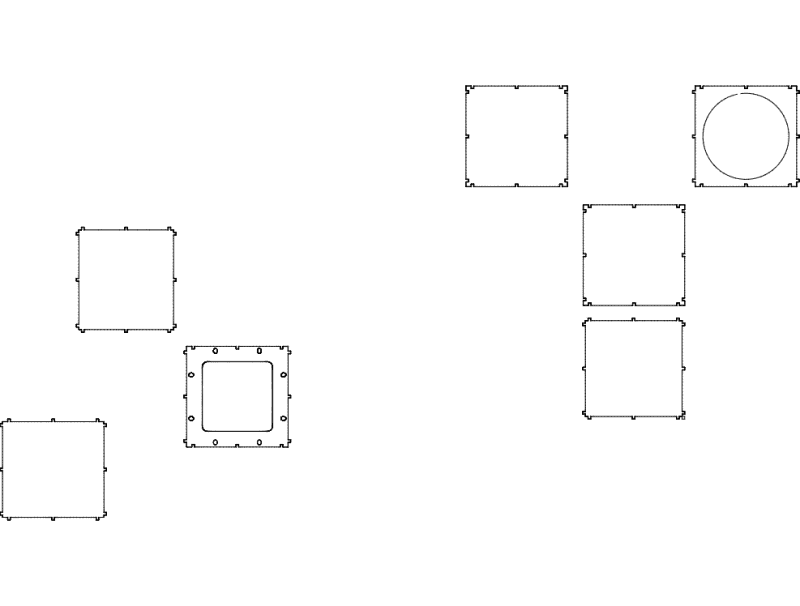
Exhaust Dust Collector Housing DXF Vector for CNC
DXF

8 Detailed Skull Vector Designs for Laser Cutting - Free DXF/SVG
CDR
Mega Vector Graphics Bundle for Laser Cutting and CNC
CDR

Golf Course Forest Scene Vector DXF File for Laser Cutting
DXF
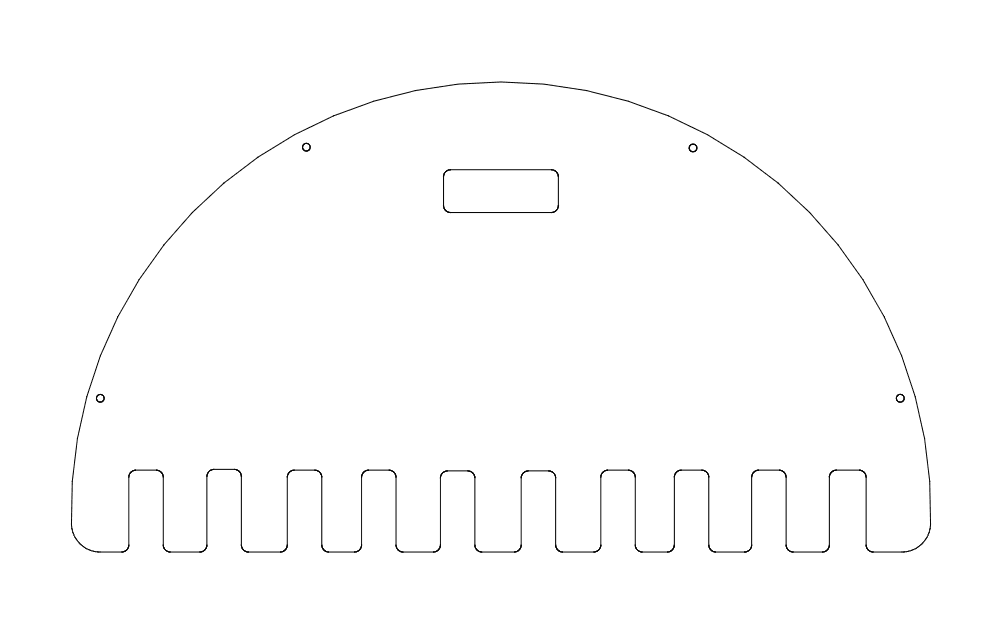
Wall-Mounted Laser Cut Bat Rack DXF Vector Design
DXF