
Classic Greek Fireplace Mantle Architectural DXF Plan
Elevate your interior design with this detailed architectural plan for a classic Greek-style fireplace mantle. This technical drawing includes precise front elevations and sectional views, perfect for woodworking projects, CNC routing, or custom millwork. Crafted for professionals and hobbyists, the file is compatible with most CAD software and laser-cutting machines. Download this high-quality DXF file to create a sophisticated focal point for any living room using wood or MDF.
More in Home Decor
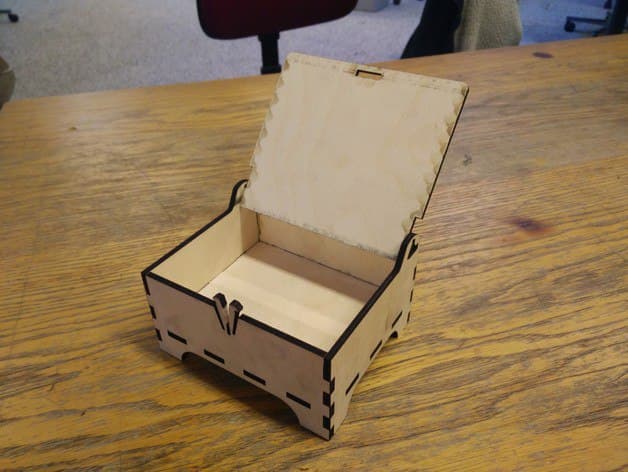
Small Hinged Wooden Box Laser Cut Vector File
CDR
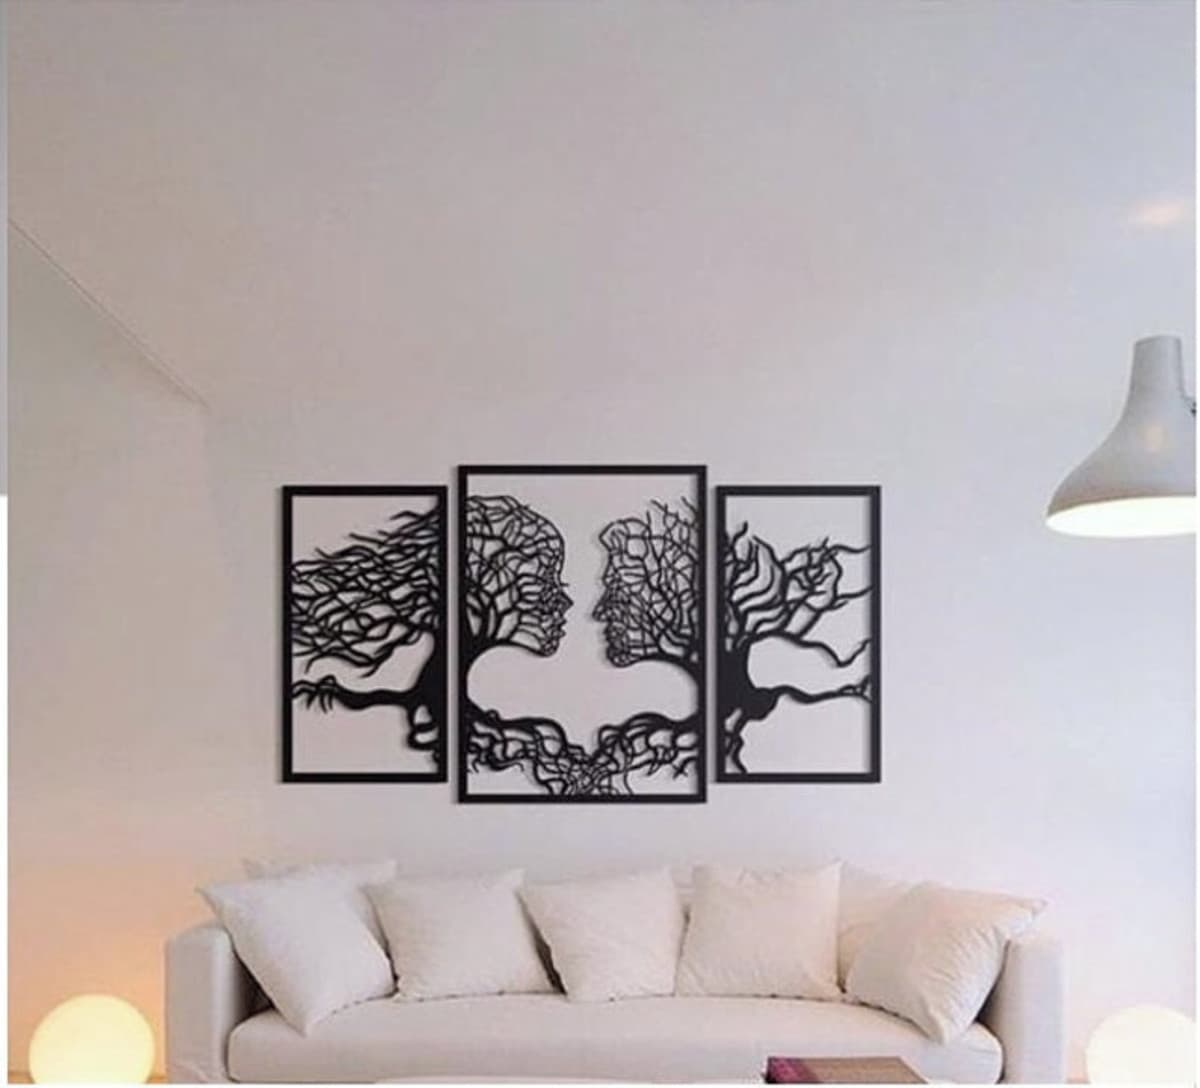
Couple Tree Faces Triptych Laser Cut Wall Art Vector File
CDR

Laser Cut Display Easel Stand Vector Design SVG File
SVG
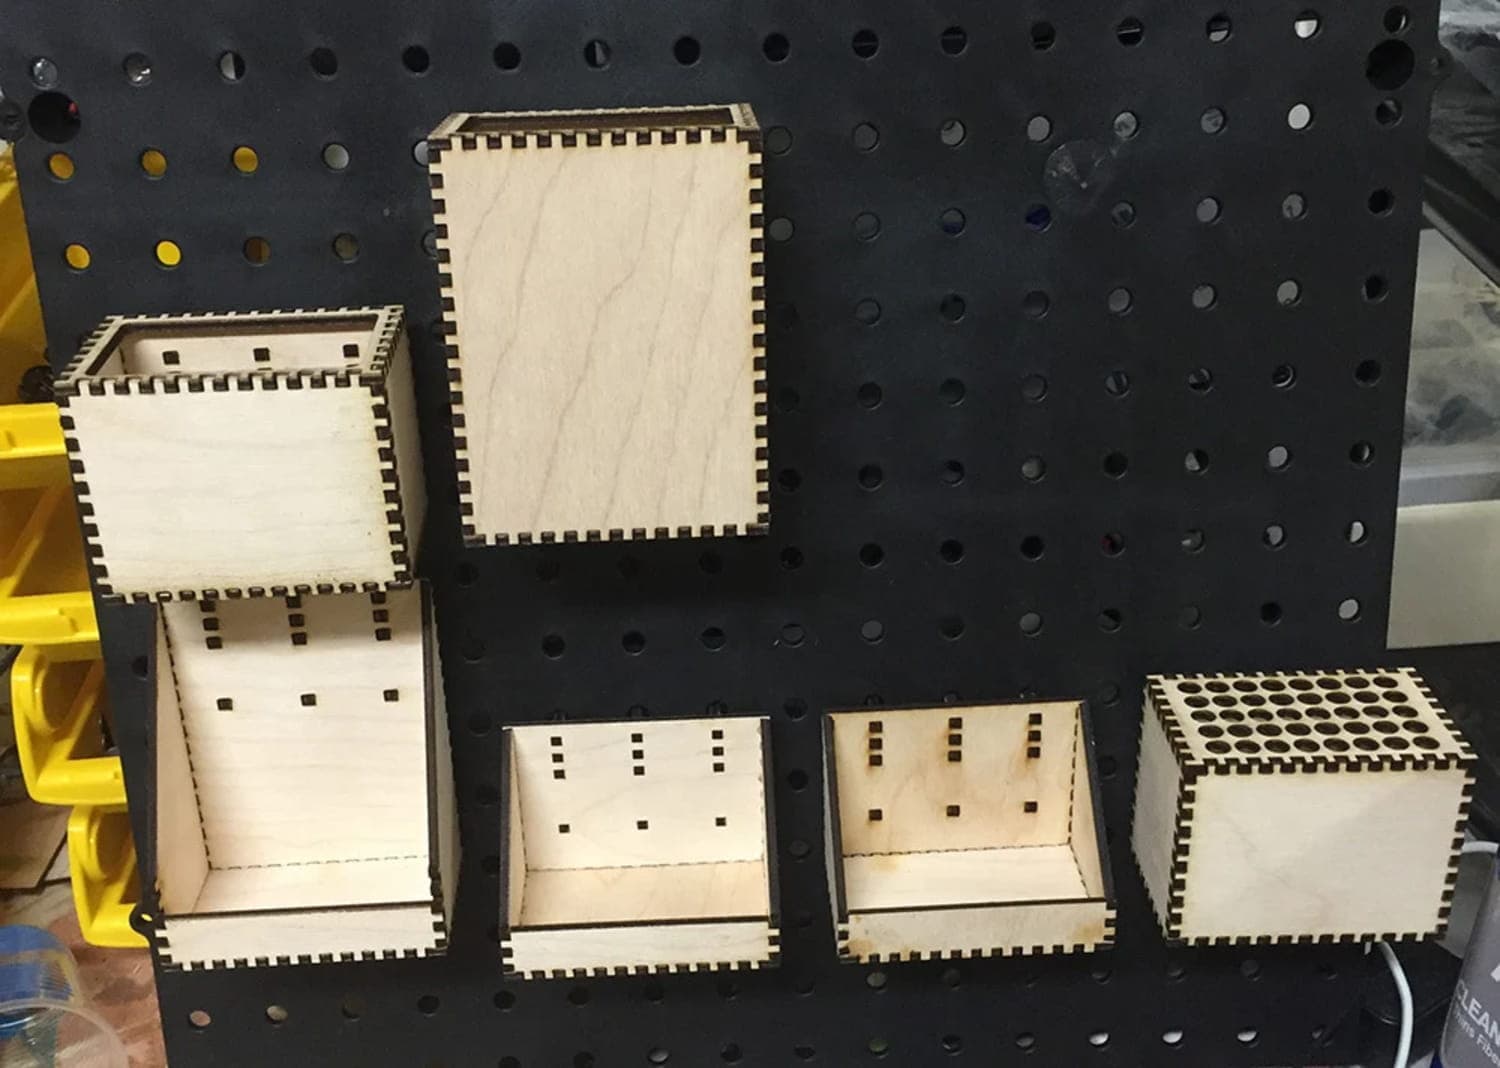
Pegboard Organizer Bins Laser Cut Files SVG
SVG
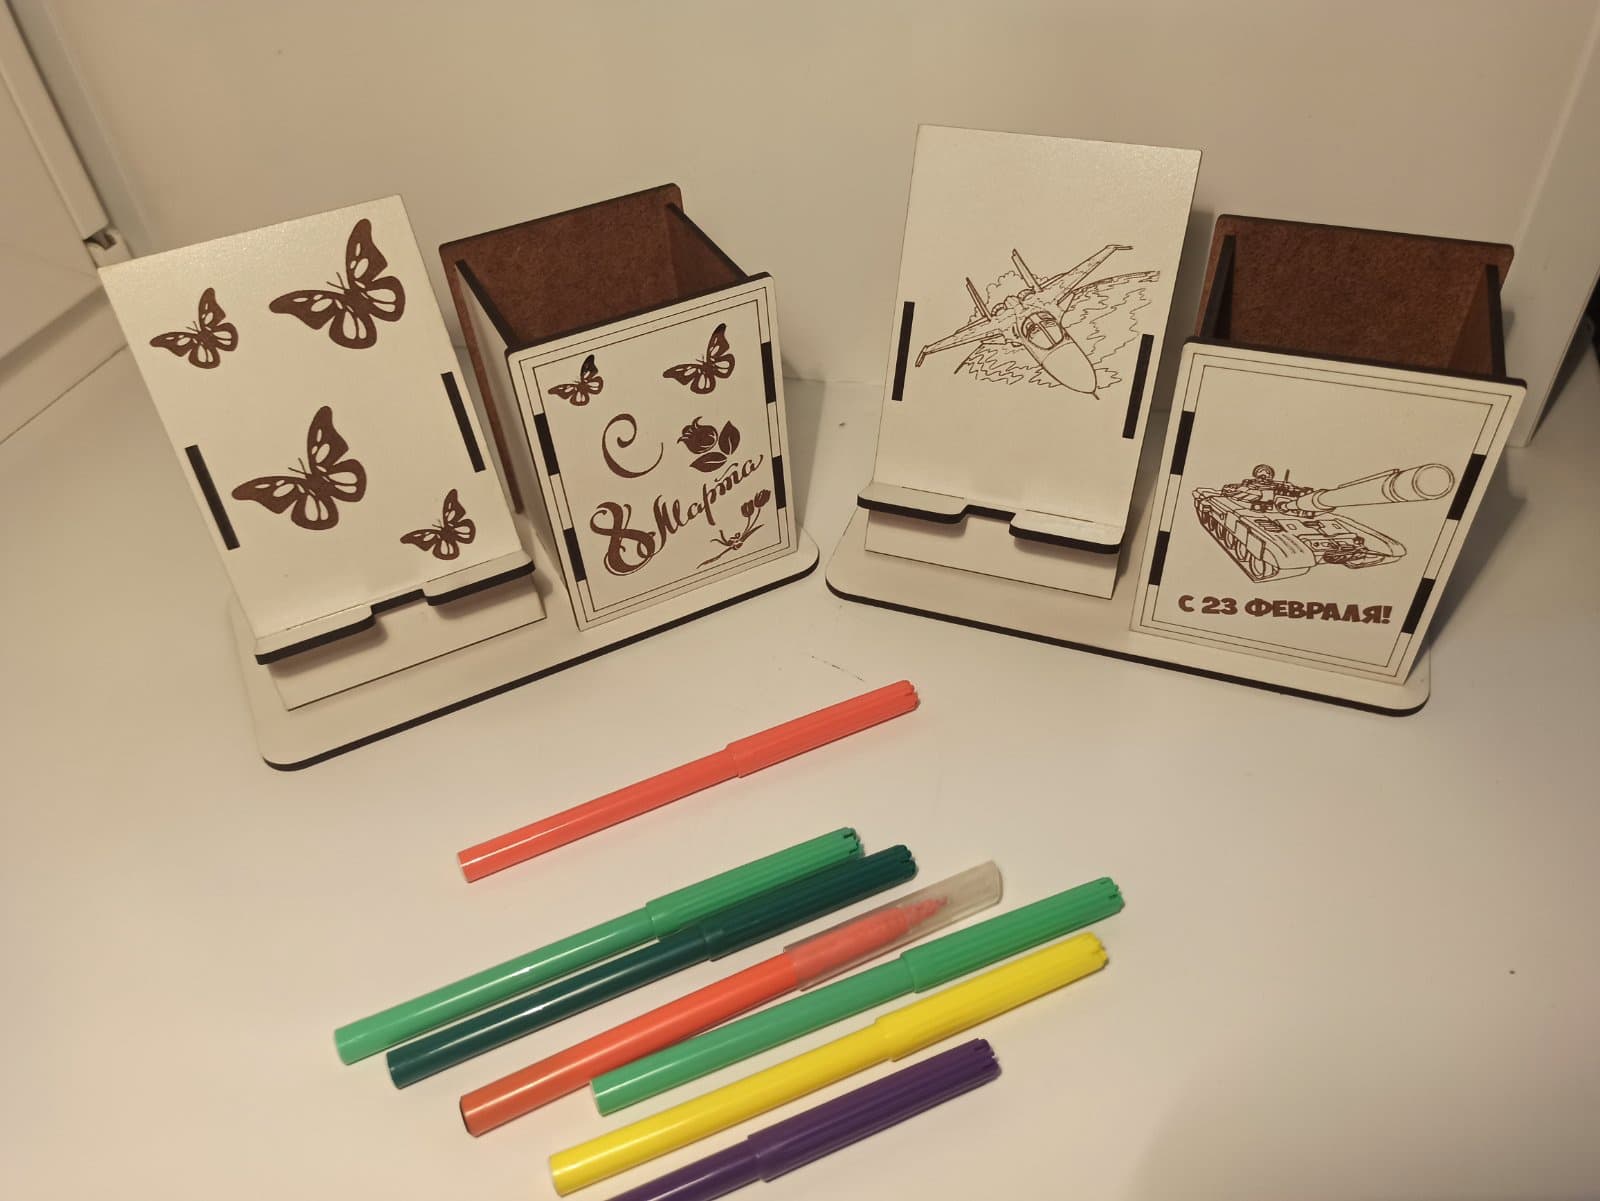
Desktop Organizer with Phone Stand Laser Cut Vector File
CDR

Pine Forest Silhouette Panel Vector DXF for Laser and Plasma
DXF