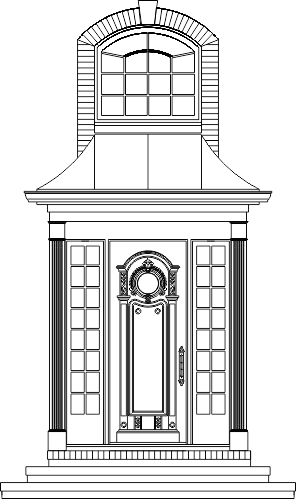
Classic Arched Entryway Door Design
Elegant traditional door with arched transom window and decorative surround, perfect for architectural drawings and laser-cut wood projects. This detailed CAD design works great with plywood, MDF, or acrylic in DWG, DXF, and PDF formats for CNC and plasma cutting.
More in Home Decor
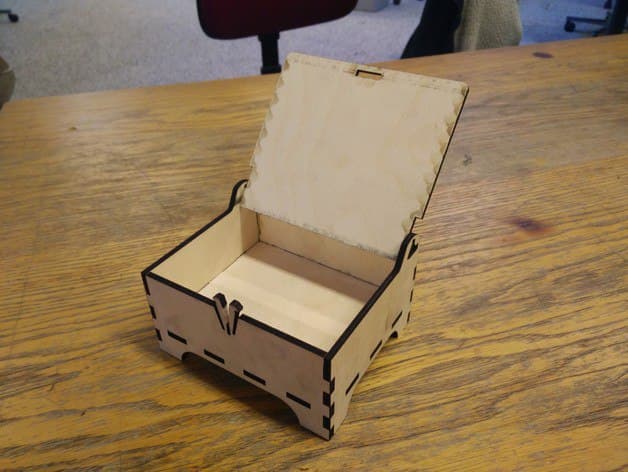
Small Hinged Wooden Box Laser Cut Vector File
CDR
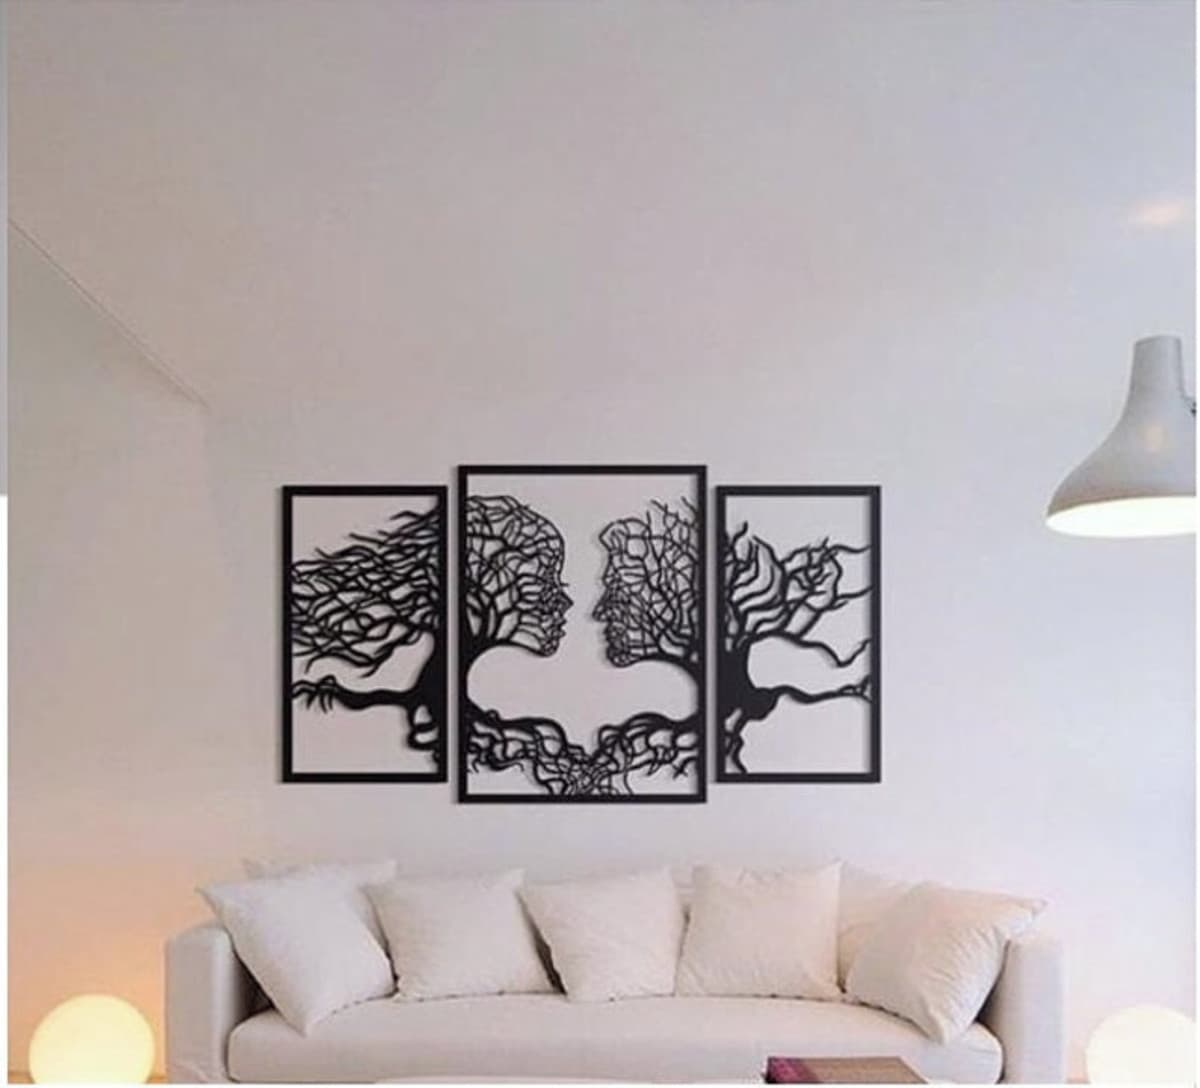
Couple Tree Faces Triptych Laser Cut Wall Art Vector File
CDR

Laser Cut Display Easel Stand Vector Design SVG File
SVG
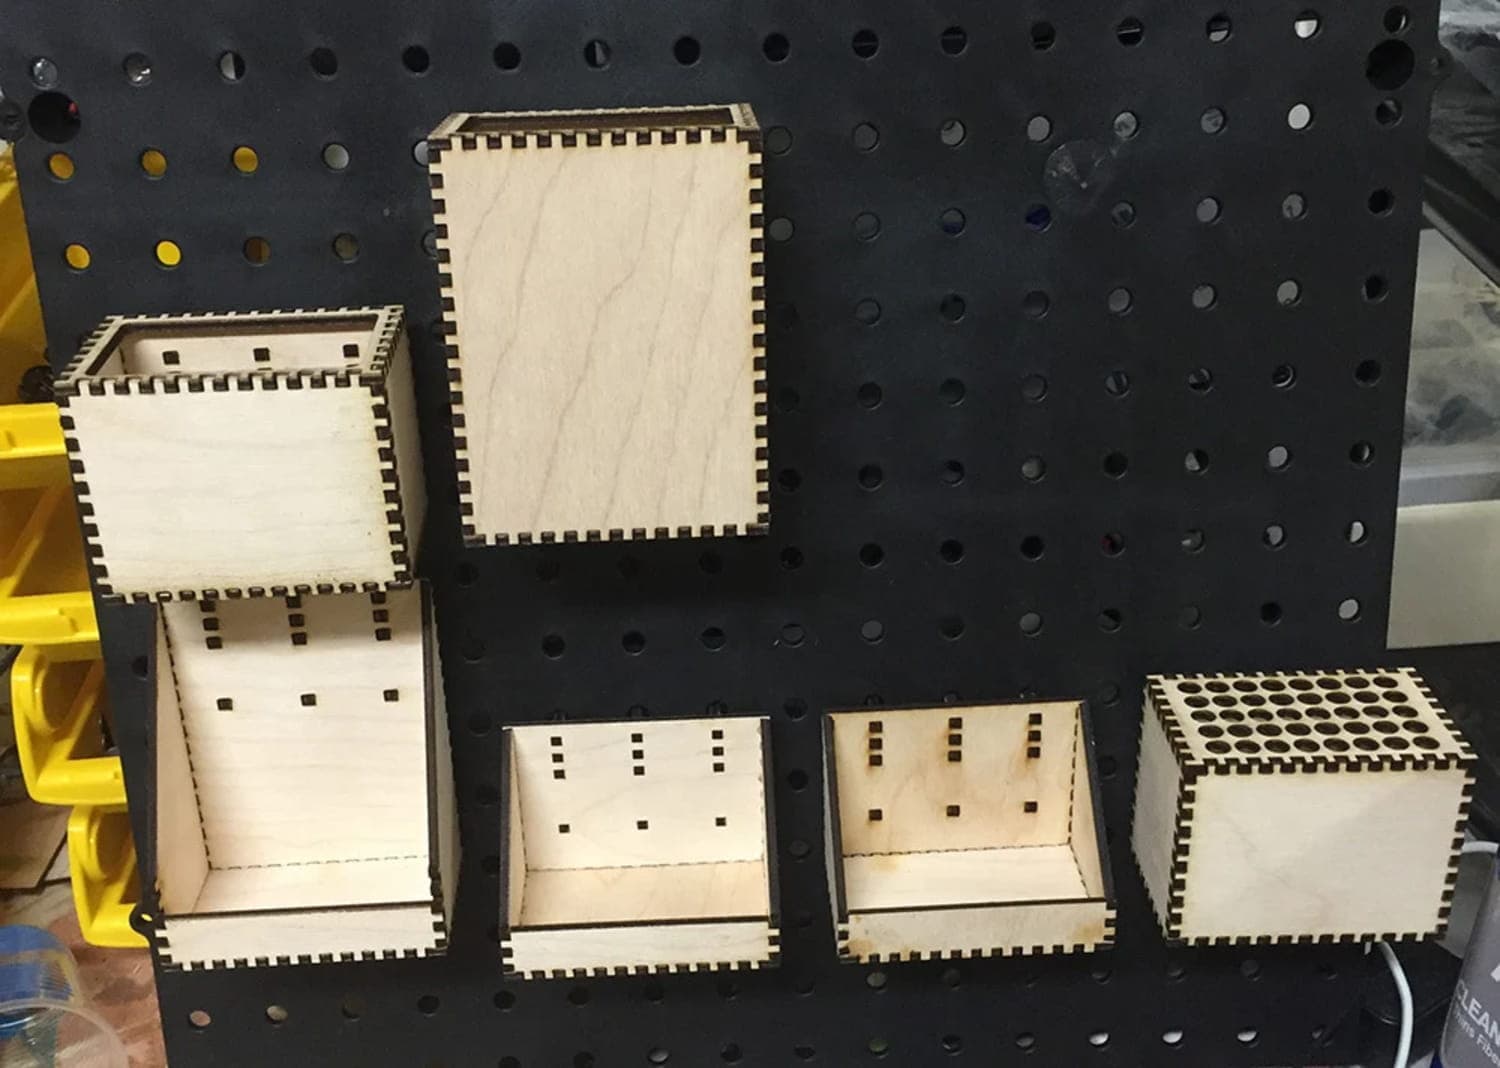
Pegboard Organizer Bins Laser Cut Files SVG
SVG
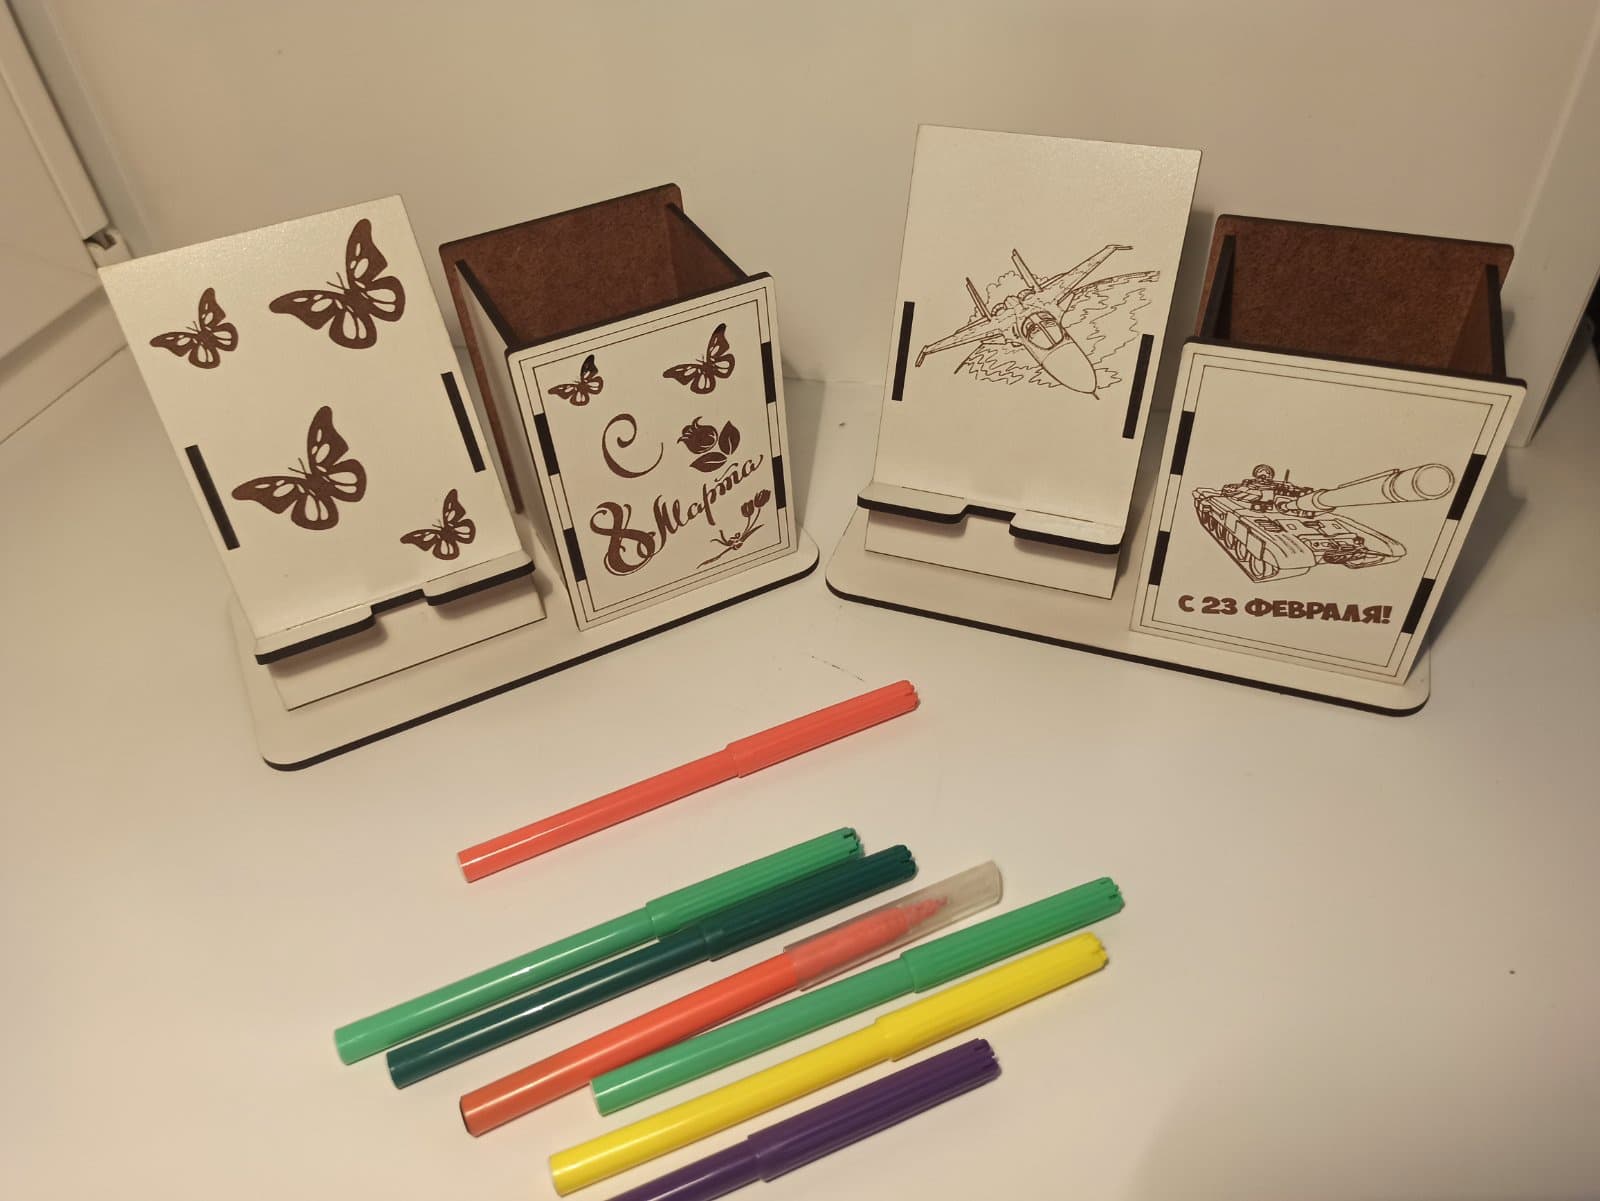
Desktop Organizer with Phone Stand Laser Cut Vector File
CDR

Pine Forest Silhouette Panel Vector DXF for Laser and Plasma
DXF